Weddings and large events: ballrooms, capacities and planning basics
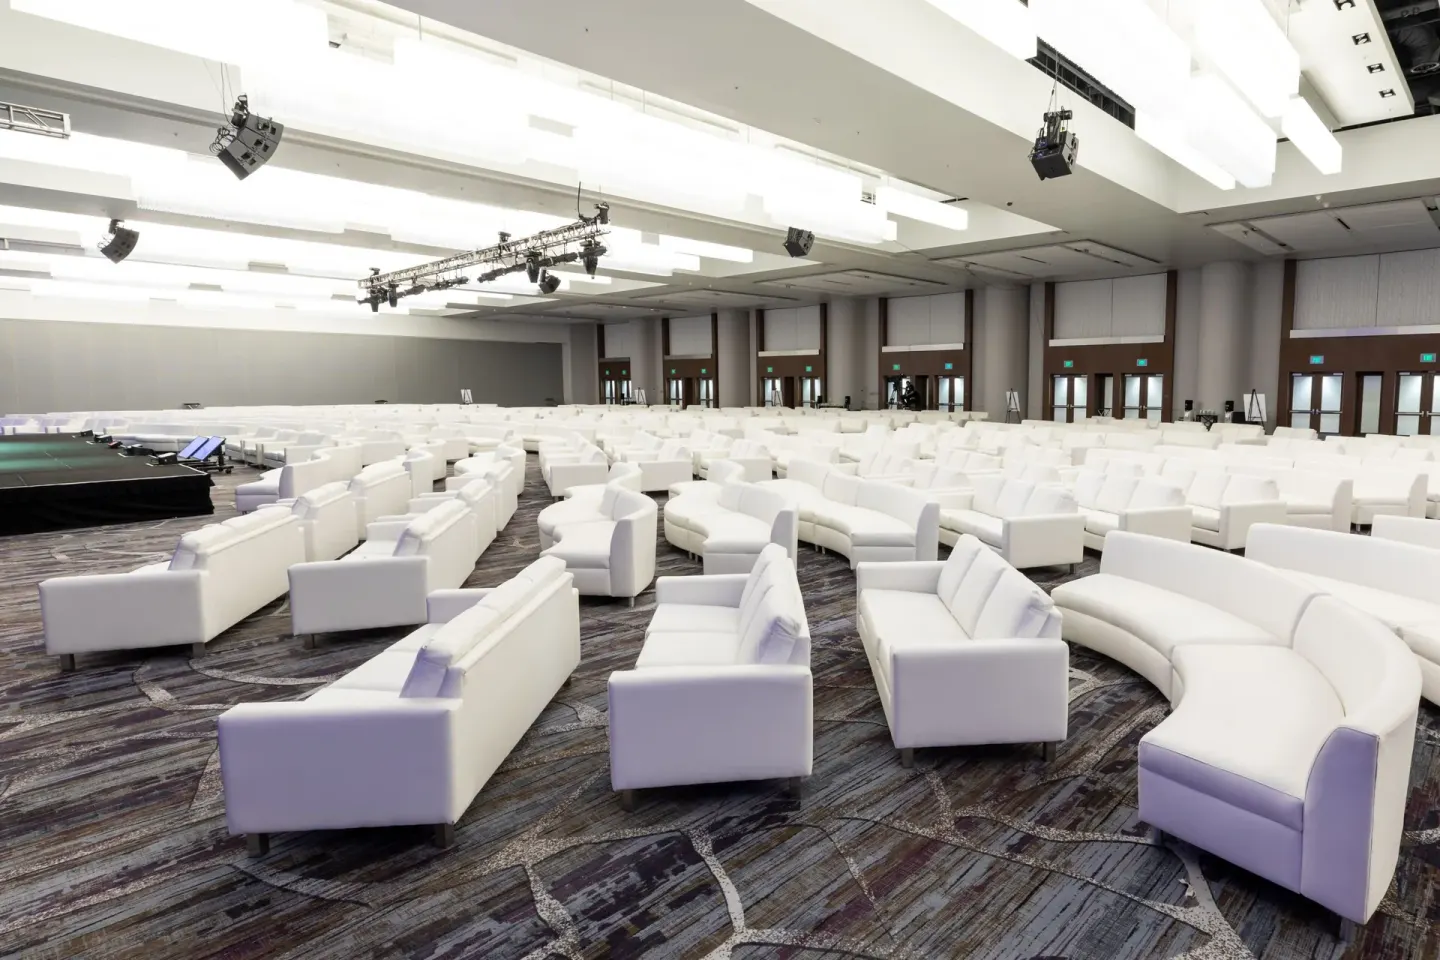
San Francisco Marriott Marquis has large ballrooms and extensive event space suitable for big weddings and receptions — the Yerba Buena Ballroom (39,621 sq ft) can hold up to 5,500 reception guests, while the Golden Gate Ballroom offers about 22,563 sq ft with reception capacity around 2,375. The hotel also provides a range of smaller salons and meeting rooms for rehearsal dinners, welcome parties, and breakout events, plus on-site dining options like B55 Craft House & Kitchen and The View Lounge for smaller gatherings.
In this guide
Signature ballrooms and capacities
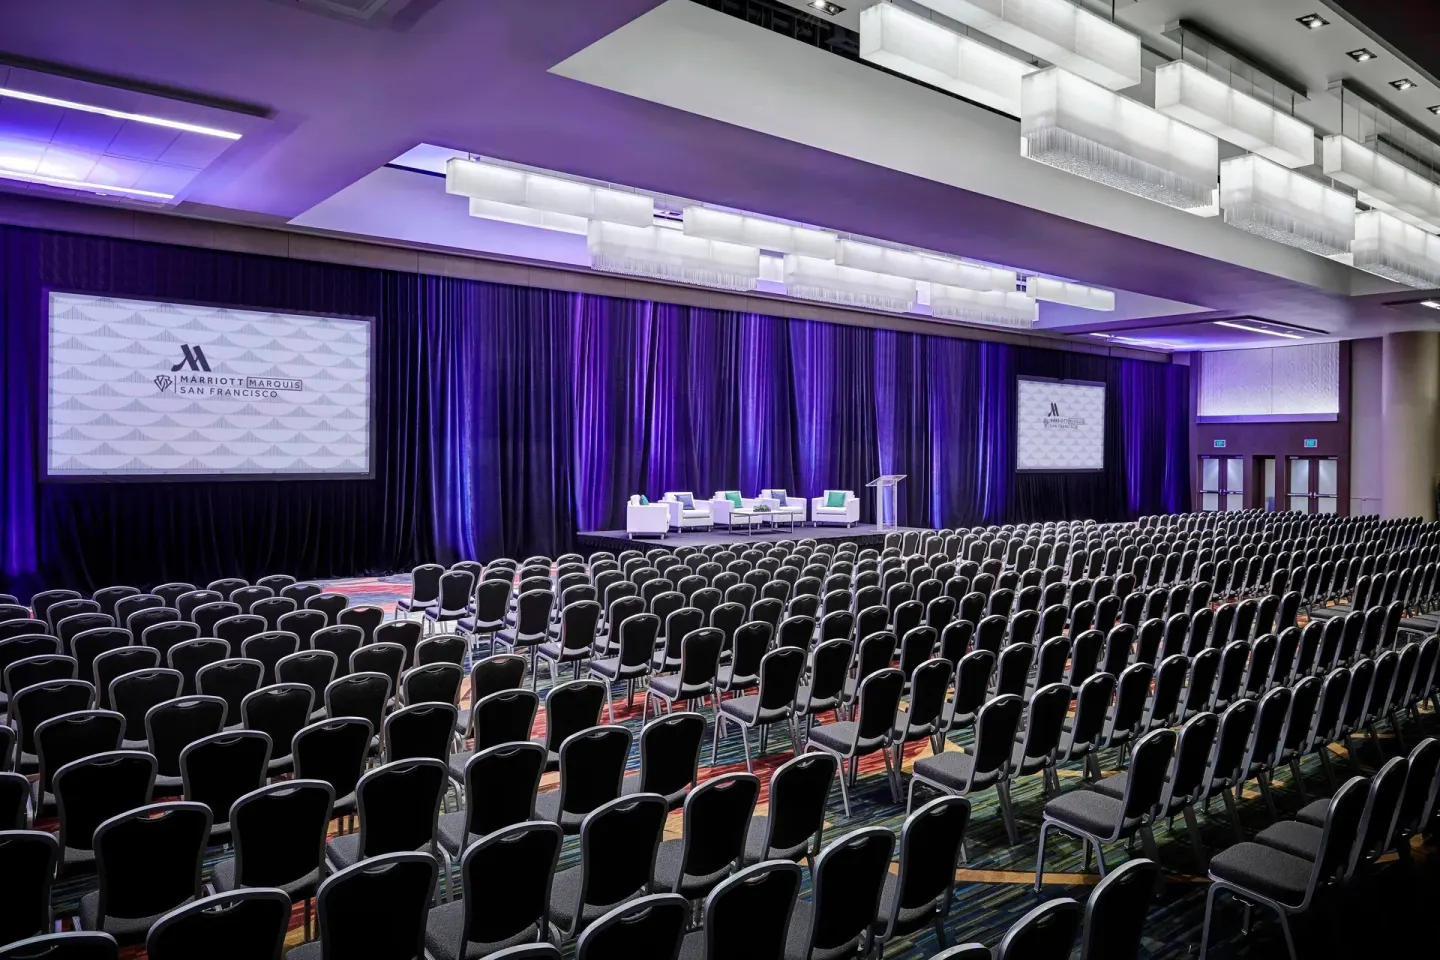
The hotel's two primary ballrooms are the Yerba Buena Ballroom and the Golden Gate Ballroom. Yerba Buena is the largest event space on property at 39,621 sq ft with high ceilings and the largest published reception capacity.
Use these ballrooms for large ceremonies, concerts, or grand receptions; banquet and theater capacities vary by layout so confirm final numbers with the hotel's events team when you plan seating, staging, AV and circulation paths.
- Yerba Buena Ballroom — 39,621 sq ft; Banquet (rounds) capacity listed as 3,120; Reception up to 5,500; Theater 4,380; Schoolroom 2,376.
- Golden Gate Ballroom — ~22,563 sq ft; Banquet capacity about 1,410; Reception ~2,375; Theater and classroom setups reported on industry listings.
| Room | Approx. Sq Ft | Common Published Capacities |
|---|---|---|
| Yerba Buena Ballroom | 39,621 | Banquet 3,120 / Reception up to 5,500 / Theater 4,380 |
| Golden Gate Ballroom | 22,563 | Banquet ~1,410 / Reception ~2,375 |
| Salons 1–6 (combined) | 5,007 | Banquet 360 / Theater ~496 |
Smaller event rooms and flexible layouts
For mid-size or break-out events, the hotel lists many meeting rooms including Salons 1–6 (can be combined), Nob Hill, Pacific I–J, Sierra A–B and Foothill G (combined). These spaces support rehearsal dinners, welcome receptions, bridal showers or smaller ceremonies.
Salons 1–6 combined total about 5,007 sq ft. Individual salons are roughly 831–837 sq ft each with ceiling heights around 18.5 ft, suitable for banquet rounds, boardrooms or classroom setups.
- Nob Hill — about 2,836 sq ft; reception capacity listed around 360 and flexible for several configurations.
- Pacific I–J (combined) — ~2,437 sq ft; Sierra A–B (combined) — ~1,846 sq ft.
- Foothill G (G1+G2 combined) — ~1,672 sq ft; useful for small receptions or breakout sessions.
| Room | Sq Ft | Sample Reception Capacity |
|---|---|---|
| Nob Hill | 2,836 | 360 |
| Pacific I–J (combined) | 2,437 | 270 (industry listing) |
| Sierra A–B (combined) | 1,846 | 190 (industry listing) |
Venue services, logistics and planning basics
The hotel has a large in-house meetings and events team; planners should confirm available tables/chairs, staging, lighting, rigging points, and audio-visual packages directly with the events office. Published capacities assume standard layouts and may change once you add stages, dance floors, buffet lines or exhibition booths.
Because the property sits directly across from Moscone Center and has extensive meeting space (more than 130,000 sq ft reported across listings), traffic, loading-dock schedules and valet operations matter for guest flow and vendor access — coordinate deliveries and load-in windows in advance.
- Ask the events team to confirm load-in doors/drive-in access and any limits on rigging or ceiling weight loads for decor and AV.
- If you plan a plated banquet, confirm kitchen capacity, menu options and service timing with the catering manager; for receptions add space for bars and circulation.
- Reserve guest-room blocks early — the property is large and convention-focused but popular during trade shows and conference dates.
| Planning item | What to confirm |
|---|---|
| Guest room block | Room types, attrition terms, and on-site contact for reservations |
| Catering | Menu choices, dietary accommodations, plated vs. buffet timing |
| AV & staging | Screen/projector needs, power location, rigging and labor rates |
On-site dining options for events and smaller gatherings
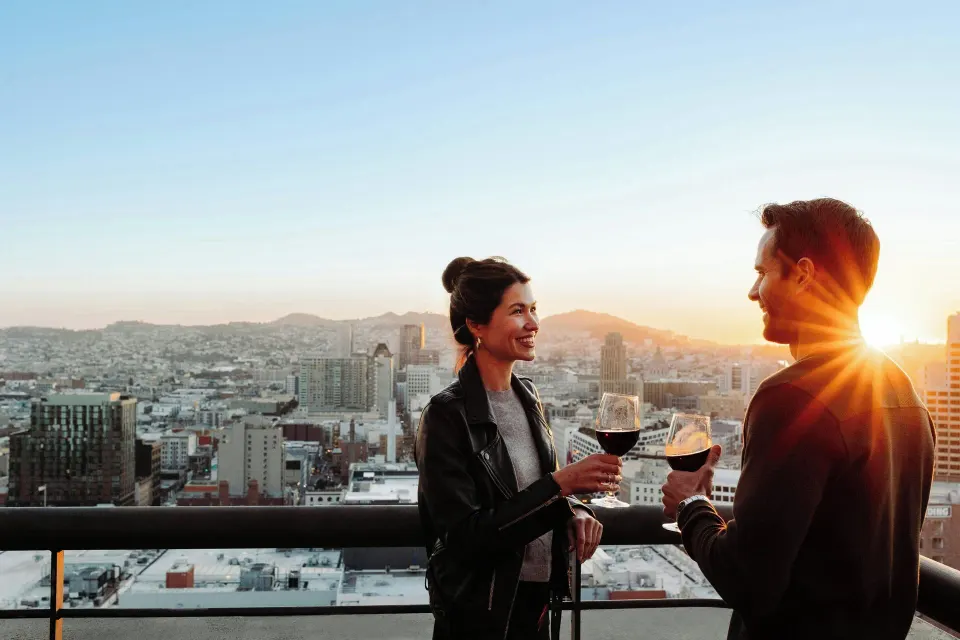
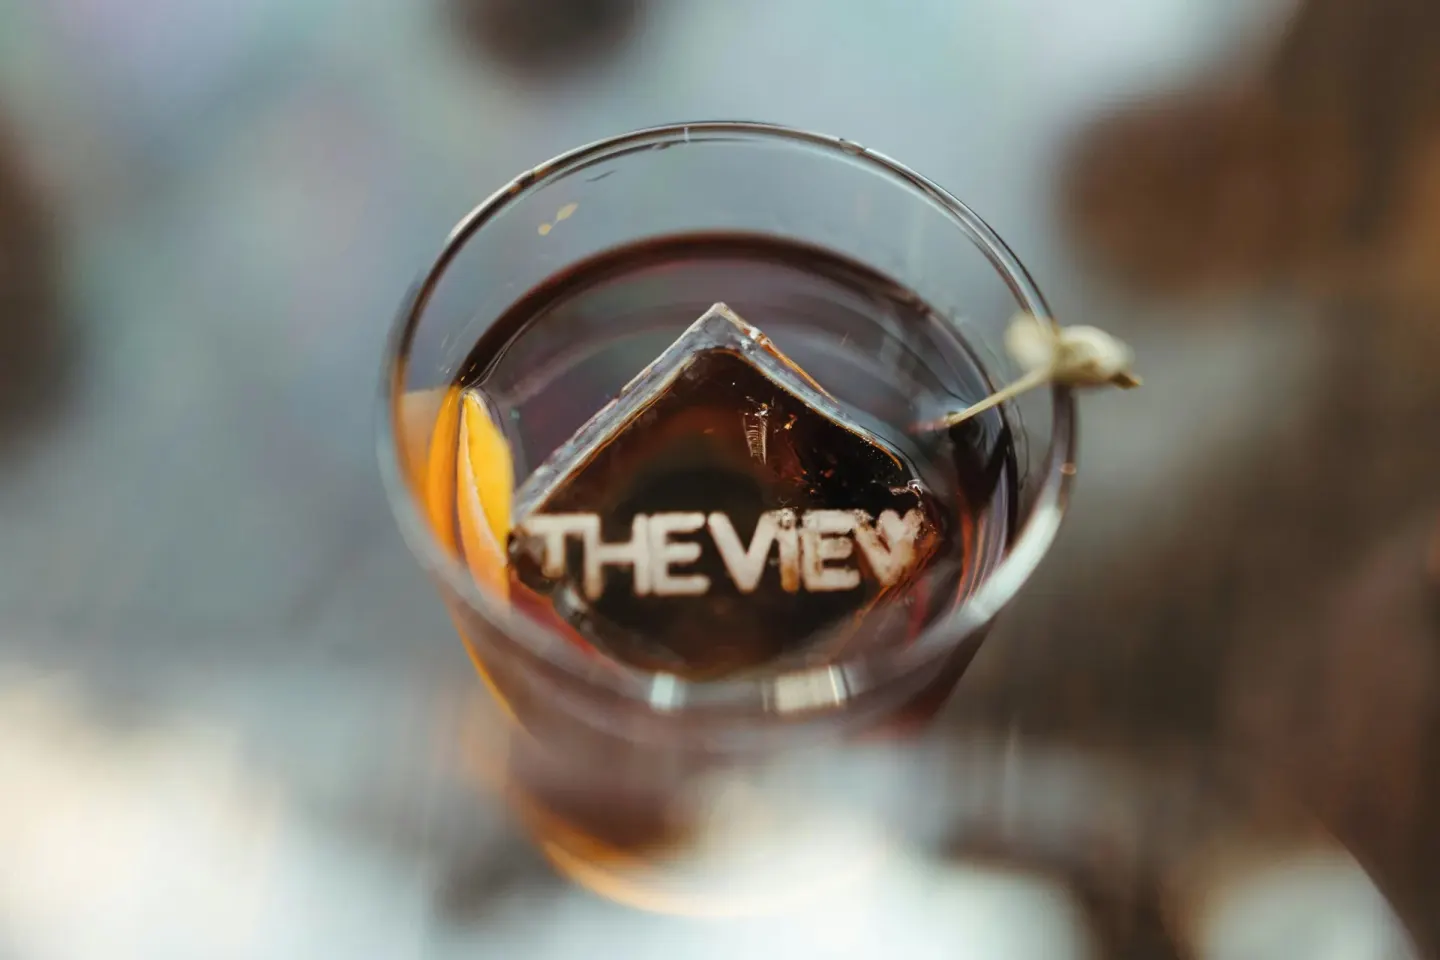
San Francisco Marriott Marquis operates B55 Craft House & Kitchen, The View Lounge (39th floor) and Mission Street Pantry. B55 serves breakfast and dinner and is the hotel's main casual American restaurant; The View Lounge offers panoramic city and bay views and suits smaller, cocktail-style celebrations.
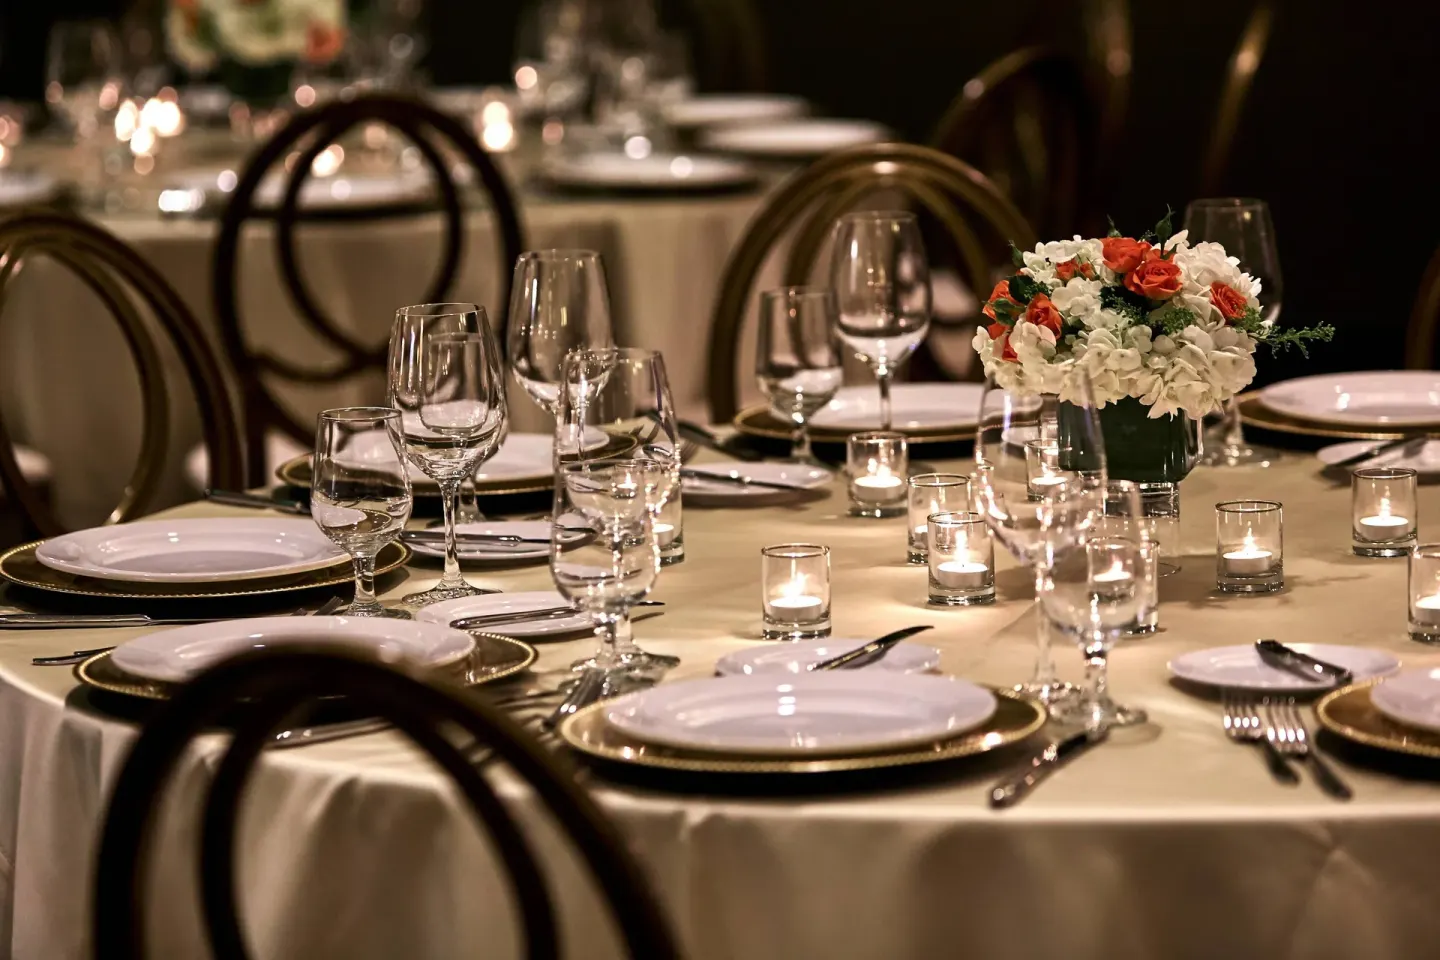
For plated receptions and multi-course dinners, work with the hotel's catering team; smaller pre- or post-ceremony gatherings can use The View Lounge or a private booking of a salon depending on size and time of day.
- B55 Craft House & Kitchen — breakfast buffet 6:30–10:30 AM; dinner 5:00–10:00 PM.
- The View Lounge — open daily from 4:00 PM–midnight (hours may change for private events); contact The View Lounge for private-use details.
- Mission Street Pantry — lobby marketplace useful for welcome coffee, grab-and-go items and boxed lunches.
| Dining venue | Typical use for events |
|---|---|
| B55 Craft House & Kitchen | Casual dinners, group breakfasts |
| The View Lounge (39th floor) | Cocktail receptions, VIP gatherings, intimate to small events |
| Mission Street Pantry | Coffee stations, grab-and-go catering, late-night snacks |
Accessibility, guest services and guest-room considerations
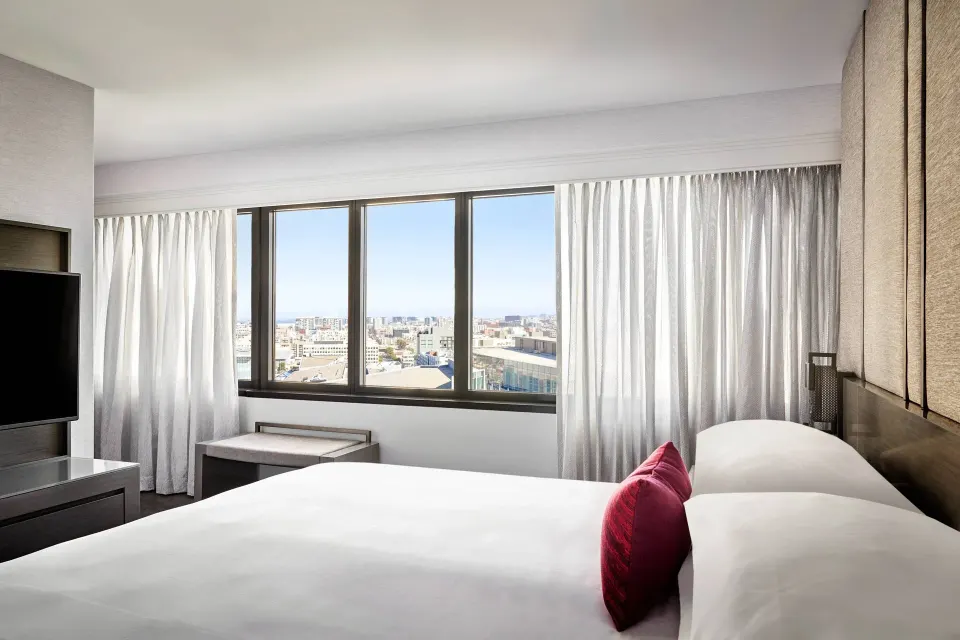
The property is a full-service downtown hotel with various accessible guest rooms (Mobility, Tub and Roll-In Shower options) and a wheelchair-accessible path of travel and registration desk. Make sure to reserve any needed accessible guest rooms in your room block and confirm accessible routes between guest rooms and event spaces.
Guest services relevant to events include valet parking (valet-only with overnight fees), 24-hour front desk, in-room Wi‑Fi policies, and concierge assistance for local vendors and transportation coordination.
- Valet parking only — limited spaces and an overnight fee applies (published ranges exist; confirm current rates with the hotel).
- In-room Wi‑Fi — complimentary for eligible Marriott Bonvoy members booking direct; otherwise in-room internet access is available for a daily fee.
- Fitness center — 24-hour, bi-level COR Health & Fitness Center available for guests; note the hotel does not have a pool.
| Guest service | What to check |
|---|---|
| Parking | Valet-only availability, oversized-vehicle surcharges, limited spaces |
| Wi‑Fi | Bonvoy member inclusions vs. paid access for others |
| Pets | One pet per room up to published weight limits and fee (confirm policy for event-related pet access) |
Location advantages and nearby logistics
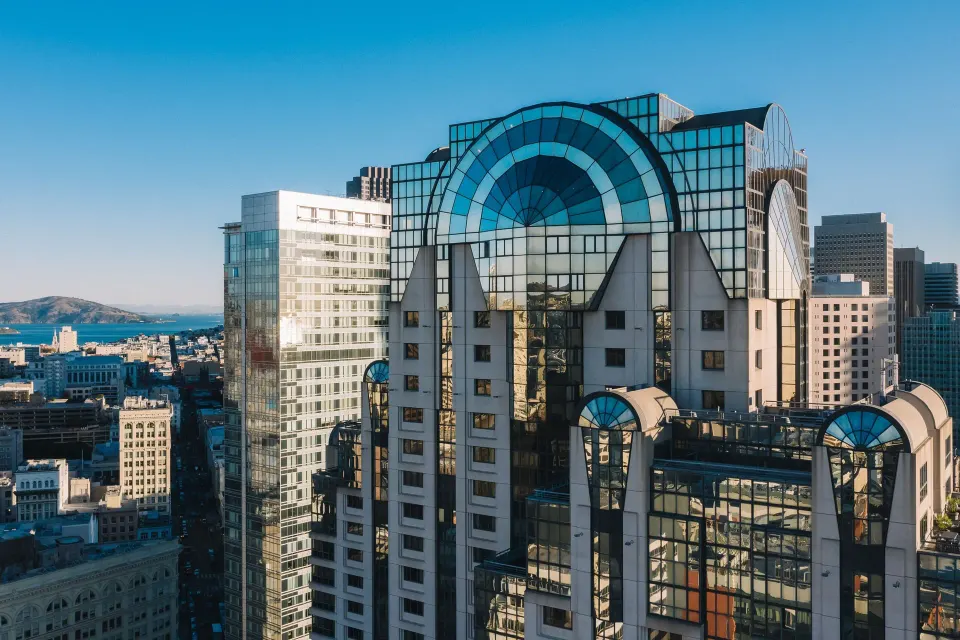
San Francisco Marriott Marquis sits at 780 Mission Street in SoMa, directly across from Moscone Center and within an easy walk of Union Square, Yerba Buena Gardens and SFMOMA. That proximity helps for guest convenience, post-wedding activities and vendor sourcing.
Transport options include nearby Powell Street BART/Muni station (a short walk) and surface transport; if many guests arrive by air, advise them on SFO ground travel and BART options from Powell Street station.
- Address: 780 Mission Street, San Francisco, CA 94103 — front-desk and event teams can provide local directions and vendor lists.
- Nearby walkable attractions: Yerba Buena Gardens (~1-minute walk), SFMOMA (~5-minute walk), Union Square (~5-minute walk).
- For large guest counts, coordinate hotel shuttles, transfer points and signage with the hotel's events team and local transportation vendors.
| Nearby place | Approx. walk time |
|---|---|
| Yerba Buena Gardens | 1 min |
| SFMOMA | 5 min |
| Union Square | 5 min |